Insights
What you need to know before building a Day Hospital
Insights - Day Hospital
Avoid common pitfalls and costly mistakes when building your Day Hospital.
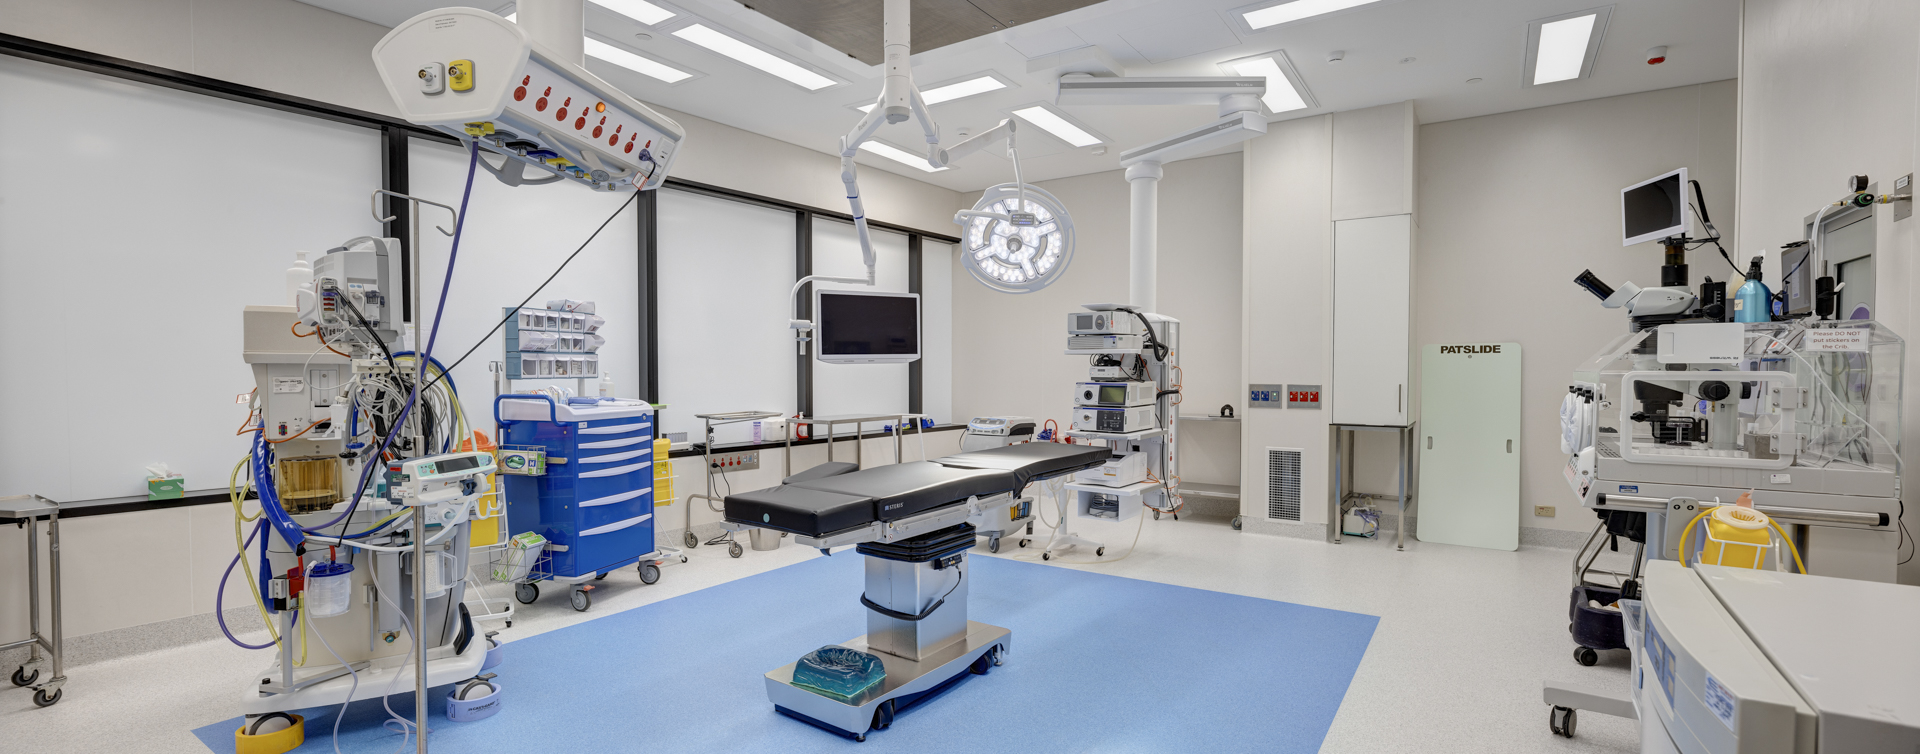
Designing a Day Hospital is different to designing medical consulting rooms and suites. Environmental control, patient privacy, regulatory compliance and highly specialised workflows must all work seamlessly together.
Engaging an architect experienced in Day Hosiptal design can help you avoid costly mistakes and deliver a facility that supports patient outcomes, staff wellbeing and long-term operational efficiency.
Below are 5 key ways an experienced Day Hospital architect can assist you on your next Day Hospital.
1. Seek architectural advice BEFORE you sign the lease or contract
Before signing a lease or purchase contract, invest in professional architectural advice. A site assessment by an architect experienced in Day Hospitals can identify risks and potentially save you hundreds of thousands of dollars.
Investing in the wrong building can trigger non-compliance with the Building Code of Australia (BCA) requirements, longer approval pathways and higher construction costs. In some cases, the building may not accommodate a Day Hospital due to it’s Building Code 9a Building Classification.
Meanwhile, you may be paying for a space from which you cannot operate. This is a costly common pitfall for many healthcare projects, but particularly costly for Day Hospitals.
2. Invest time in the Day Hospital design process
An experienced Day Hospital architect will guide you through design and delivery, but your team’s input remains essential. Your hospital’s vision, goals, priorities, how you operate and your preferred workflow and equipment are crucial in shaping the design. The Hospital Manager, Director of Nursing and Nurse Unit Manager plays a critical role in this collaboration, ensuring the Day Hospital design supports your preferred operational workflows, protocols and future growth.
It is crucial that your architect understands how your hospital works, so they can develop the best outcome for you. To effectively do this, there needs to be time invested both internally with your team and collaboratively with your architect to determine clear goals, visions and processes for the Day Hospital.
Your clear direction and priorities at the start of the journey ensures a stress free project and results in a facility that improves efficiency, supports staff wellbeing and enhances patient outcomes.
3. Holistic Day Hospital design
Successful Day Hospitals rely on a collaborative and integrated approach – ensuring the right questions are asked and no detail is overlooked.
Working closely with the DON, NUM, clinicians and specialist engineers, an experienced Day Hospital architect considers critical factors including:
• Staff workflows,
• Ergonomics,
• Patient journey, dignity and privacy,
• Staff well-being,
• Indoor Air Quality,
• Material selection,
• Infection control,
• Power, lighting and data,
• Equipment planning,
• Medical Gases and redundancy,
• Maintenance,
• Futureproofing and flexibility,
• Disaster management and backup infrastructure.
By understanding all the considerations required in a Day Hospital, your architect can co-ordinate and educate the engineers and builders to deliver a fully integrated outcome.
The result of a holistic co-ordinated design is a Day Hospital that provides excellent patient outcomes and improve staff well-being.
4. Future-Proofing your Day Hospital for Growth and Innovation
Day Hospital procedures continue to evolve. A future-focussed Day Hospital design anticipates change rather than reacting to it.
An architect familiar with the sector can ensure your Day Hospital design anticipates growth and technological advancements.
This includes planning additional capacity for power, data, gases, and spatial flexibility to accommodate new equipment, processes and services.
The incorporation of modular operating theatre systems can save significant time and costs when upgrades are needed.
A future-proofed design protects your operations, maintains quality standards, supports scalability and maximises the long-term return on your capital investment.
5. Research-driven Day Hospital design
Engaging an architect who keeps pace with the latest research in Day Hopspital design ensures your facility benefits from proven best practices.
Having worked with some of the Australia’s most experienced Day Hospital consultants and builders, we understand the work flows, processes and equipment used in a Day Hospital.
Our lead Day Hospital architect, Charmaine Kai, regularly attends Day Hospital and Healthcare conferences. This ongoing engagement with research and the scientific community ensures our designs continuously evolve with world’s best practice — improving patient success rates, staff wellbeing, and operational performance.
In Summary
An experienced Day Hospital architect delivers more than drawings. They help you avoid costly mistakes, achieve world-class patient outcomes, streamline workflows, improve staff well-being and build a future-ready Day Hospital that maximises your investment.
Thinking about building a new Day Hosptial?
With over 17 years of experience in Day Hospitals and fertility laboratory design, we help clients deliver improved patient outcomes, staff satisfaction, and create future-ready Day Hospitals that protects your investment.
Reach out to us to discuss how we can support your next Day Hospital project.
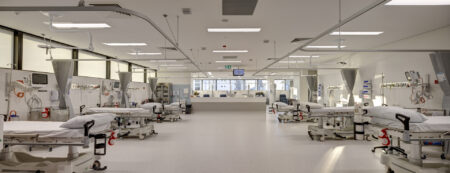
Stage 1 Recovery
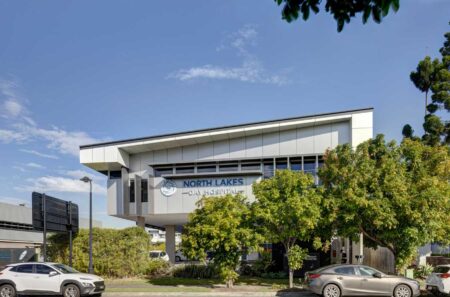
North Lakes Day Hospital
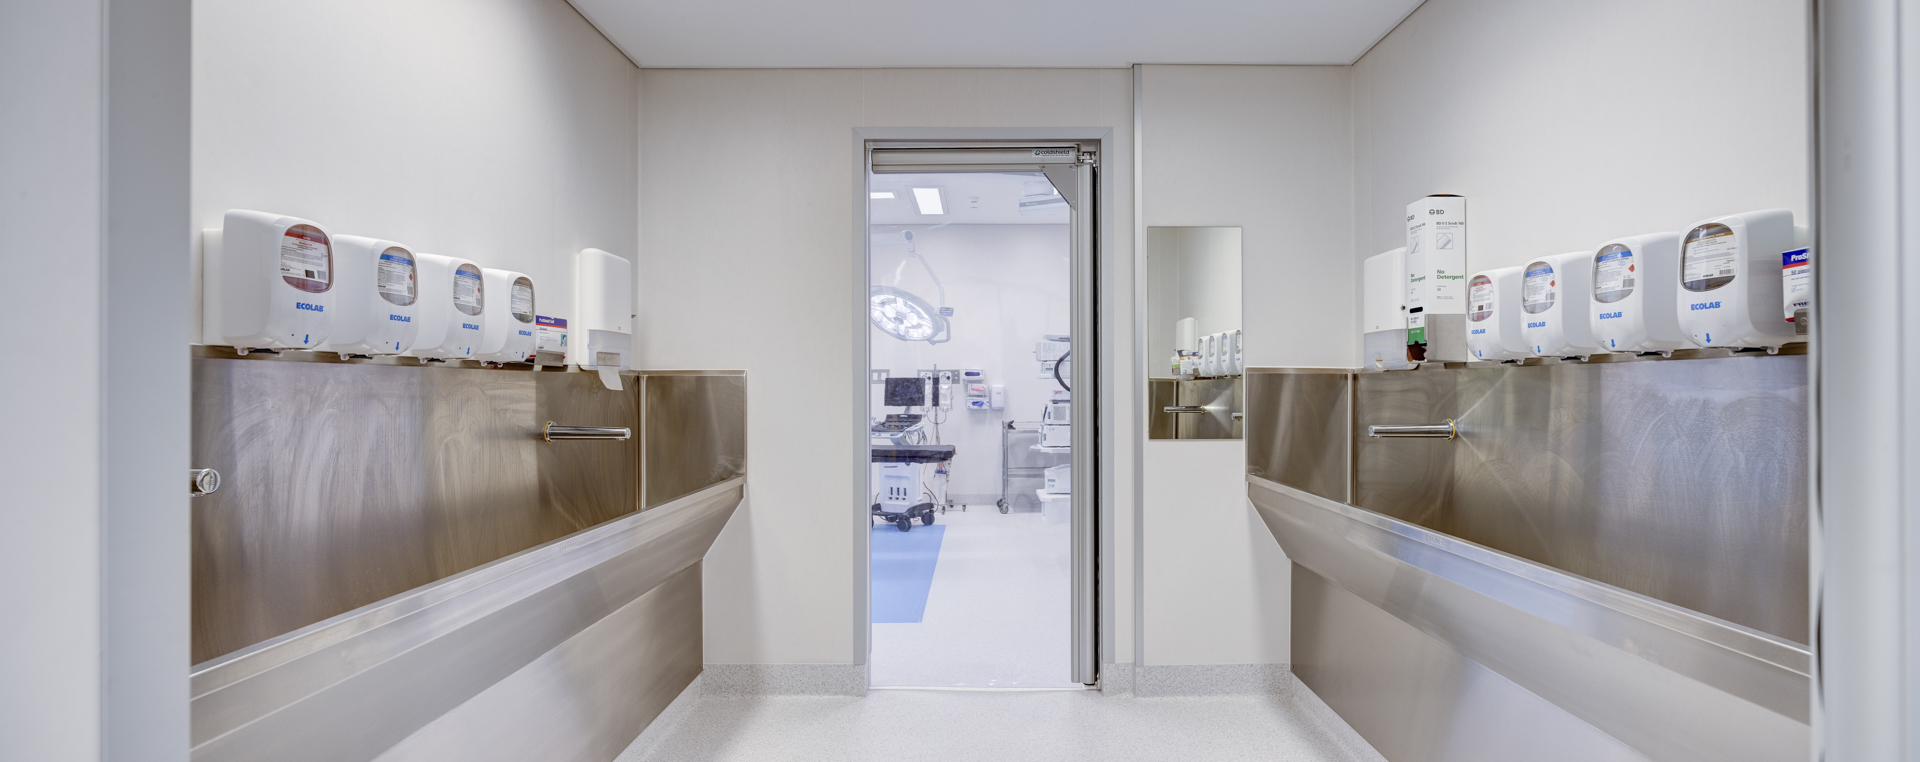
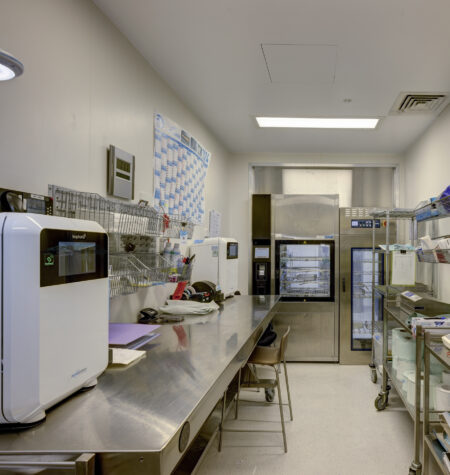
Scrub up Room
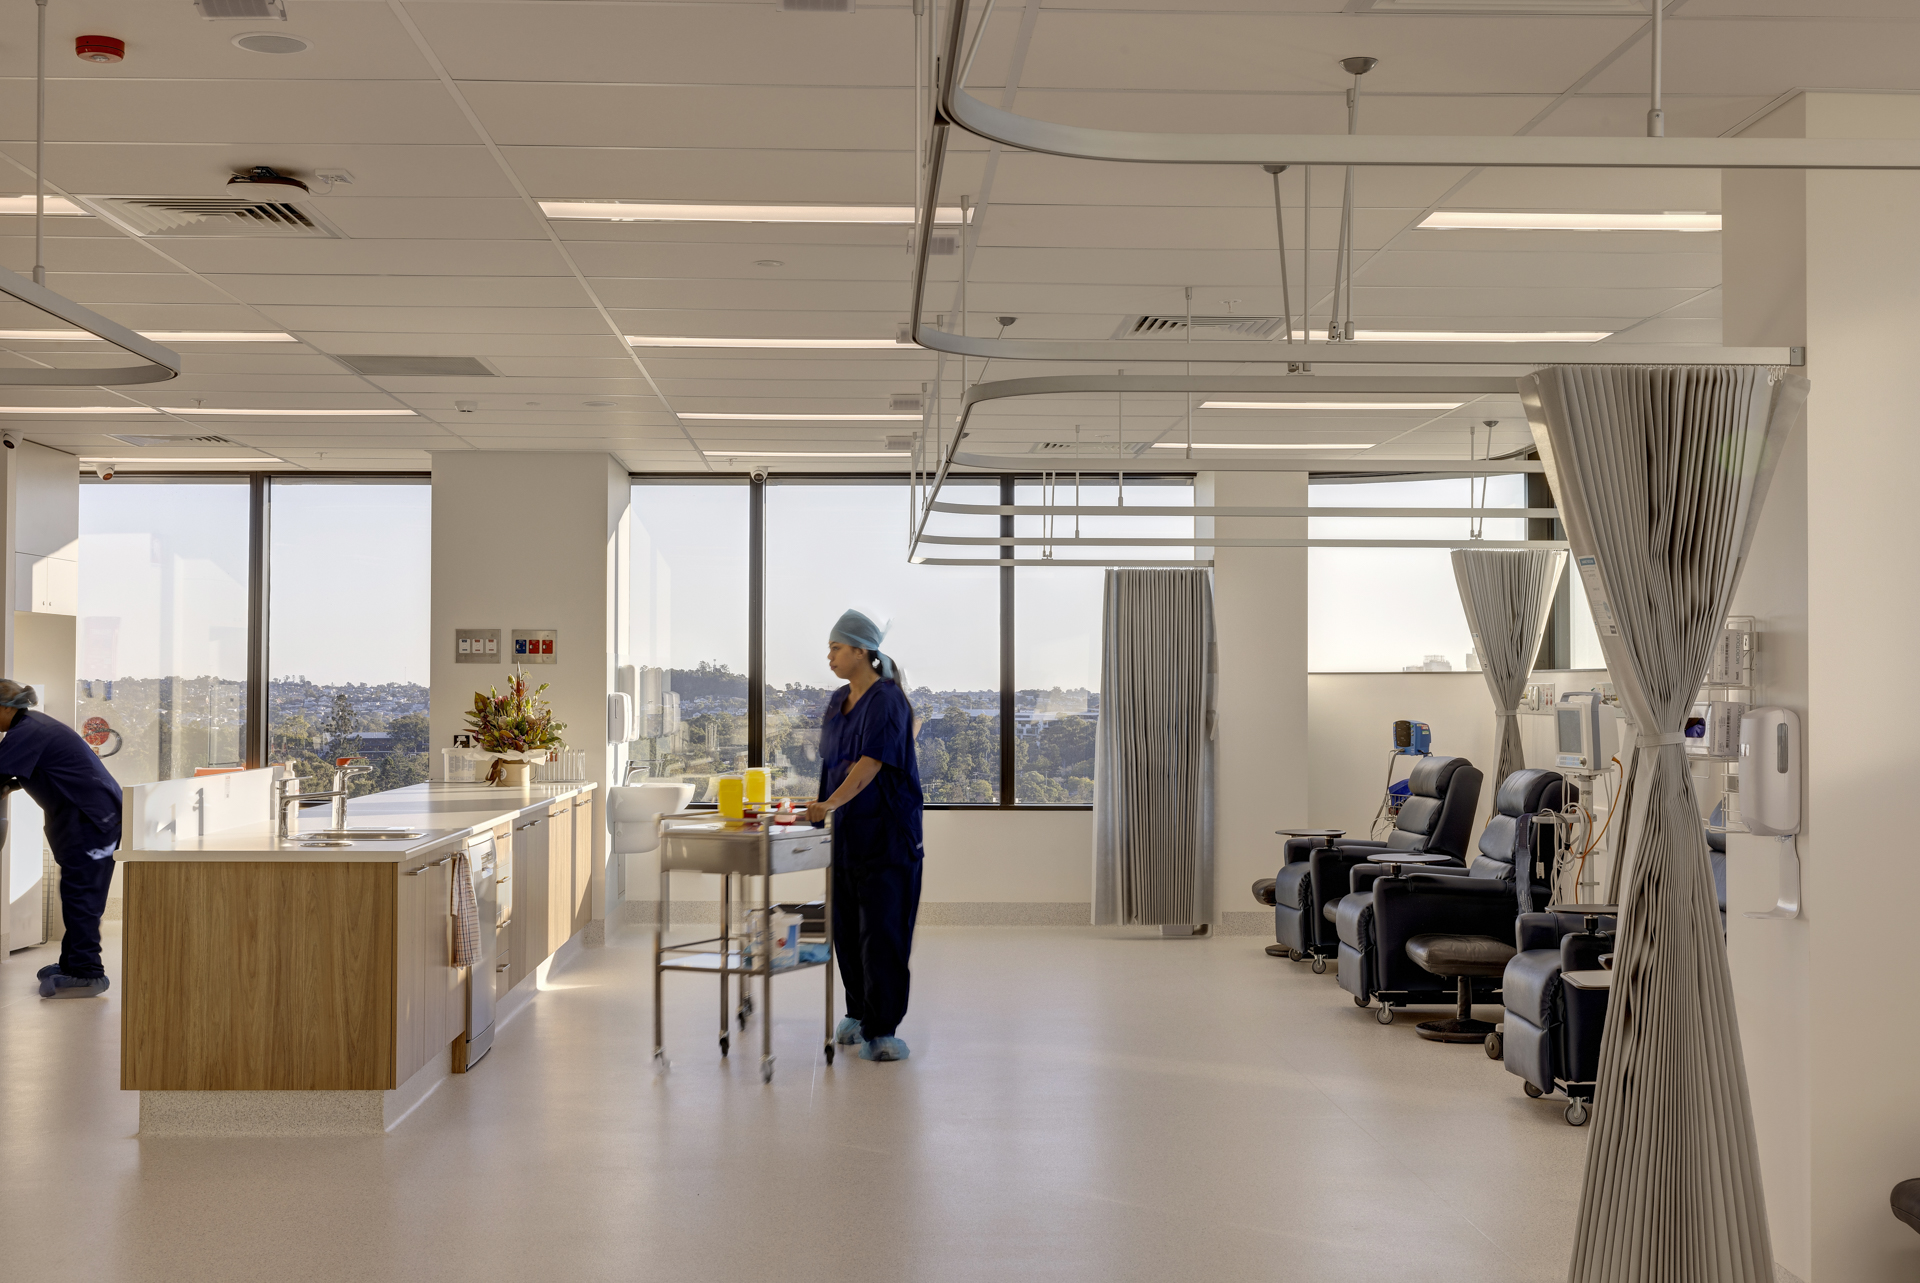
Stage 2 Recovery with shared Nurse’s station with Stage 1 Recovery